
Back to Projects
Project overview

Hydrosanitary and fire protection networks for a corporate building

Integrated engineering and execution of the potable water, sanitary, stormwater and fire protection networks of a 12,000 m² corporate building, with BIM coordination across disciplines.
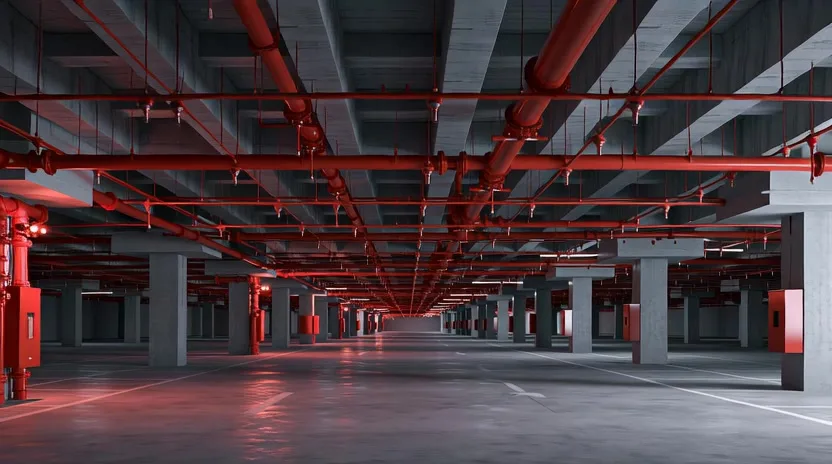
Hydrosanitary and fire protection networks for a corporate building

The challenge

A 12-storey corporate building with 3 basement parking levels needed a single party responsible for all of its hydraulic installations: potable water, sewage and greywater, stormwater drainage and fire protection. The construction schedule was tight and clashes between disciplines had to be solved before reaching the field.
Technical scope

  • Potable water: cistern, constant-pressure pumping set, distribution network and hot water system.
  • Sanitary and stormwater: separate drainage networks, sump pump pits in the basements and rainwater harvesting system.
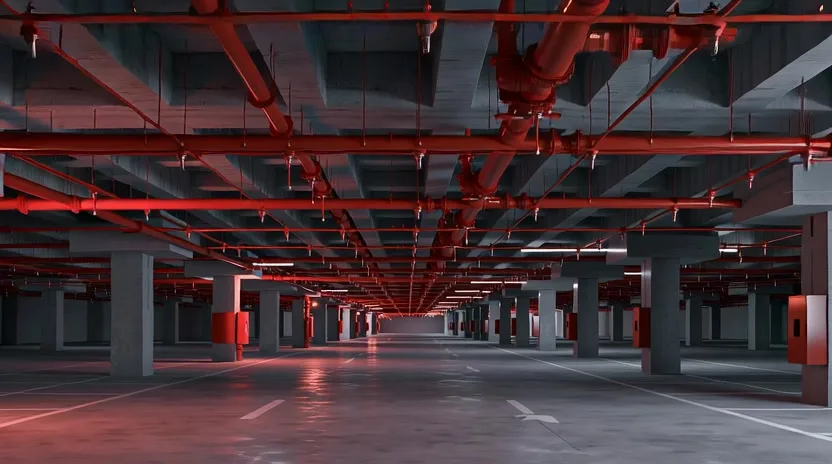
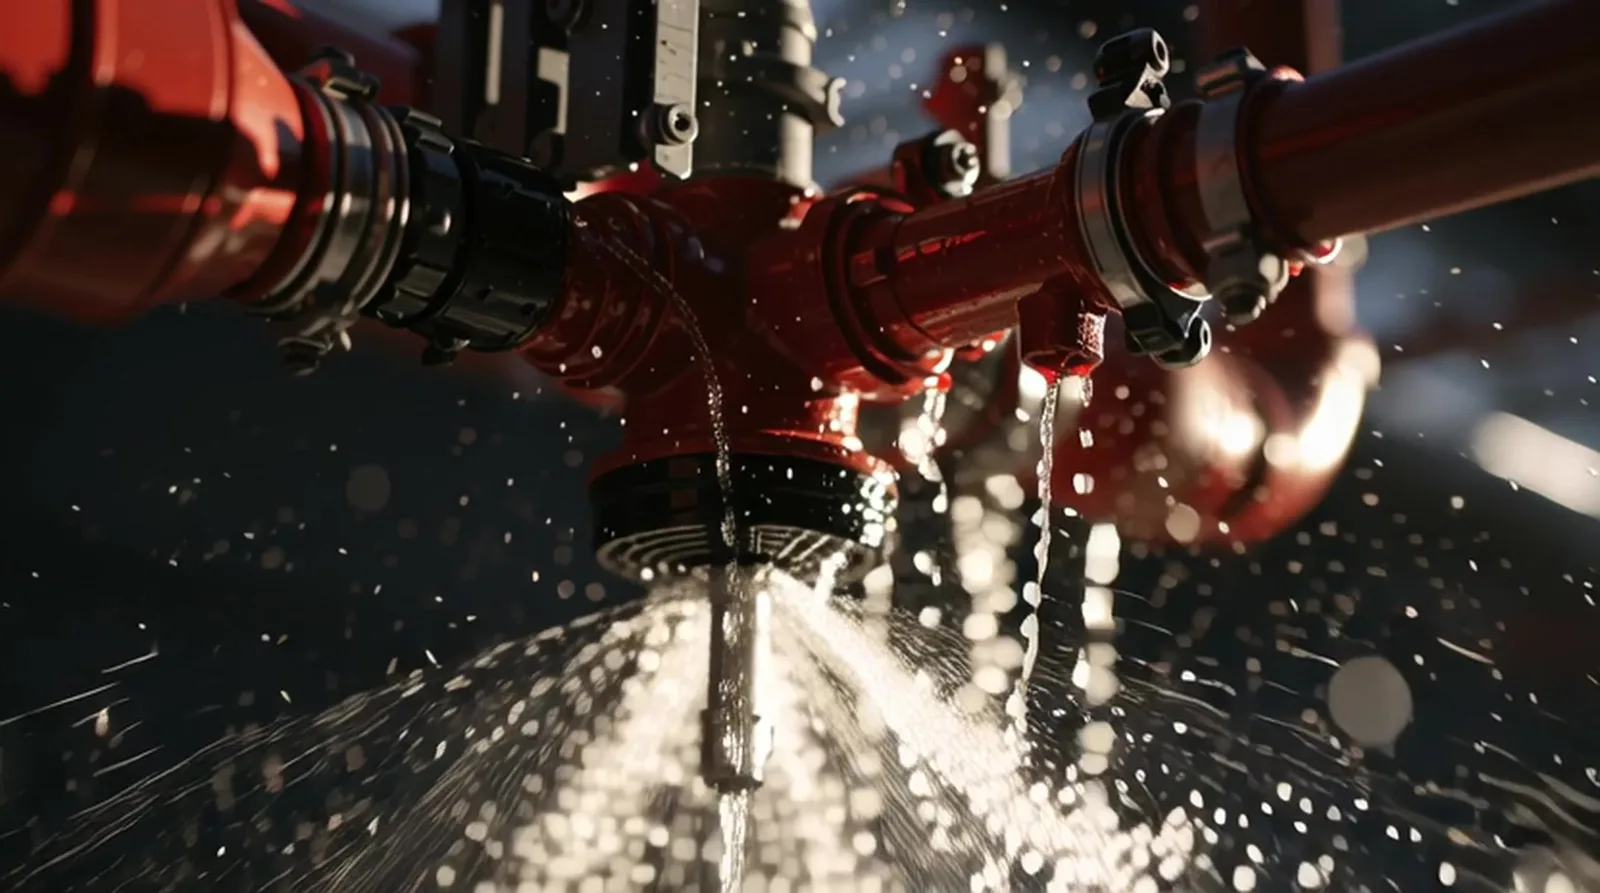
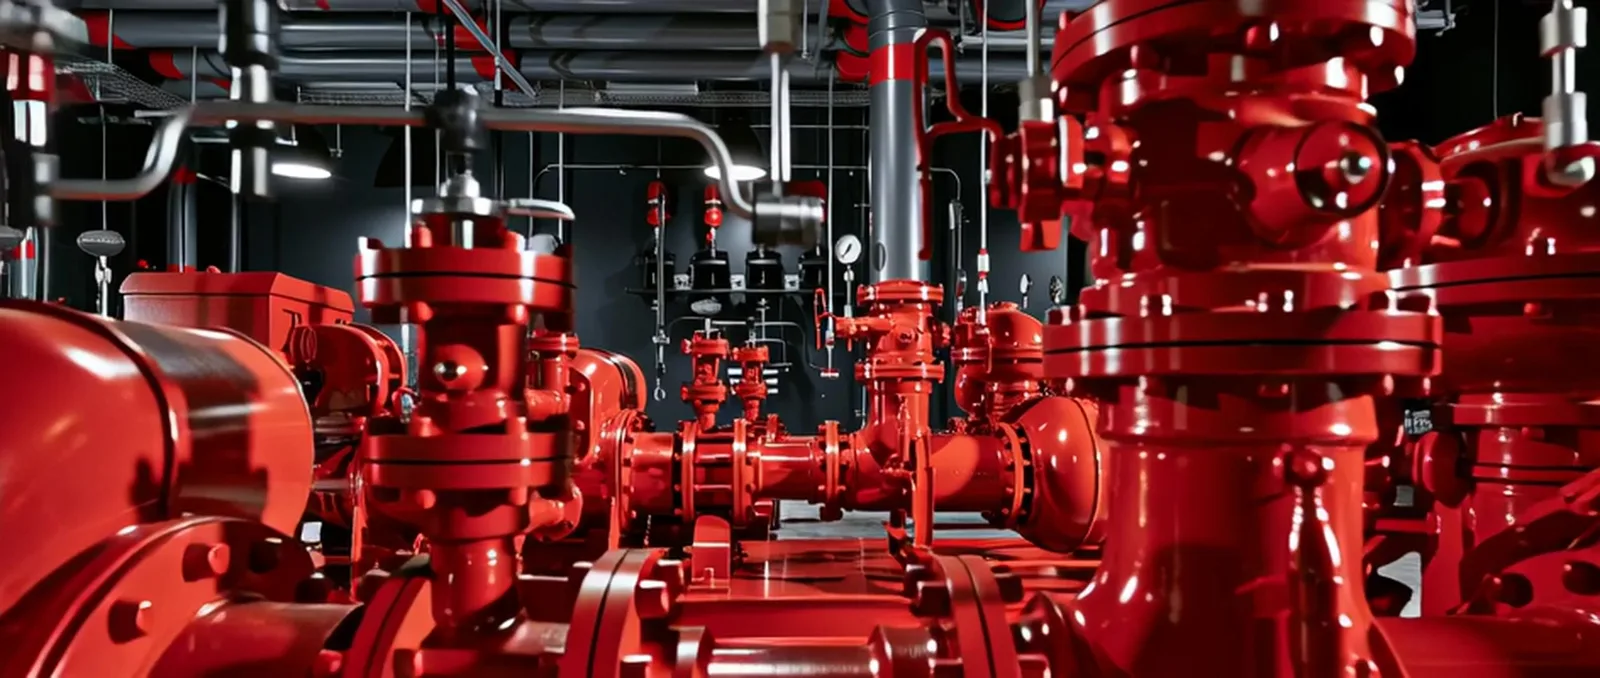
  • Fire protection: class I hose cabinet network on every floor, sprinklers in basements and hazard areas, and a dedicated fire pump set per NFPA 14 and 20.
  • BIM coordination: 3D model of every network coordinated with structure, electrical and HVAC.
Piping network in the parking garage

Execution

  1. Engineering: demand calculations, sizing of networks and equipment, and a coordinated BIM model to eliminate clashes on site.
  2. Supply: certified piping, valves, pumping equipment and hose cabinets.
  3. Installation: floor-by-floor installation following the civil works progress, with permanent supervision.
  4. Testing: leak tests of every network, hydrostatic test of the fire protection network and pump tests, all documented.

Results

  • Zero rework due to clashes thanks to BIM coordination.
  • Delivery within the overall construction schedule.
  • Complete documentation: as-built drawings, calculations and operation and maintenance manuals.
Sprinkler network

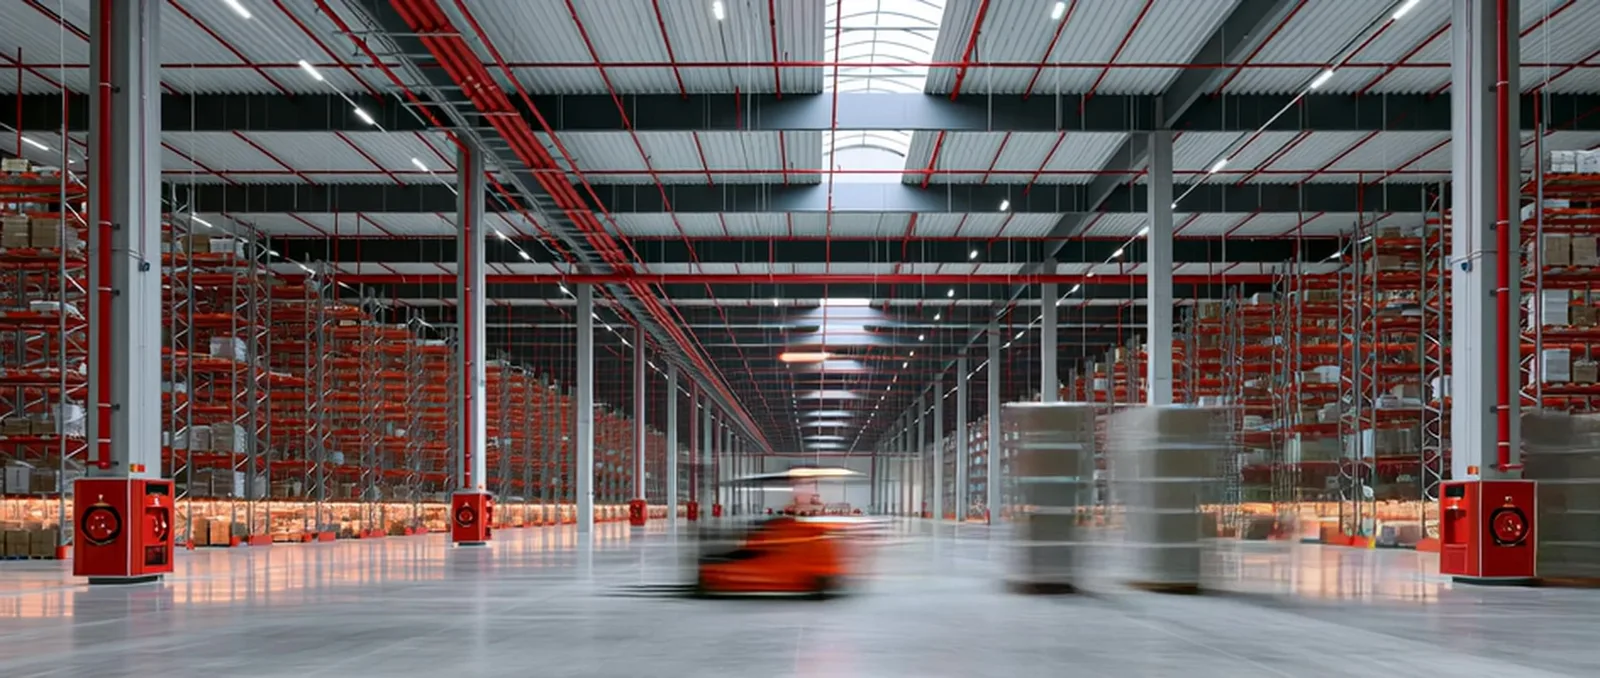
“Solving hydrosanitary and fire protection with the same engineering team avoids the problems that appear when everyone only looks at their own pipe.” — HWDE Engineering
More case studies

Explore more projects

All projects
Fire protection system for a manufacturing plant

Fire protection system for a manufacturing plant

Info:

Design, supply and installation of the sprinkler network, fire pump room and detection and alarm system of an 18,500 m² manufacturing plant, under NFPA 13, 20 and 72.
NFPA 13 sprinklers NFPA 20 fire pumps Detection and alarm
Clean agent upgrade and maintenance of an existing system

Clean agent upgrade and maintenance of an existing system

Info:

Replacement of an obsolete suppression system with a clean agent system per NFPA 2001 in a data center, with room integrity testing and a predictive maintenance plan.

NFPA 2001 clean agent Room integrity test Predictive maintenance

From risk analysis to the maintenance of your fire protection or hydrosanitary system, we are ready to support you. Write to us today and schedule a technical consultation with our engineers.

Let's protectyour operation