
Back to Projects
Project overview

Clean agent upgrade and maintenance of an existing system

Replacement of an obsolete suppression system with a clean agent system per NFPA 2001 in a data center, with room integrity testing and a predictive maintenance plan.
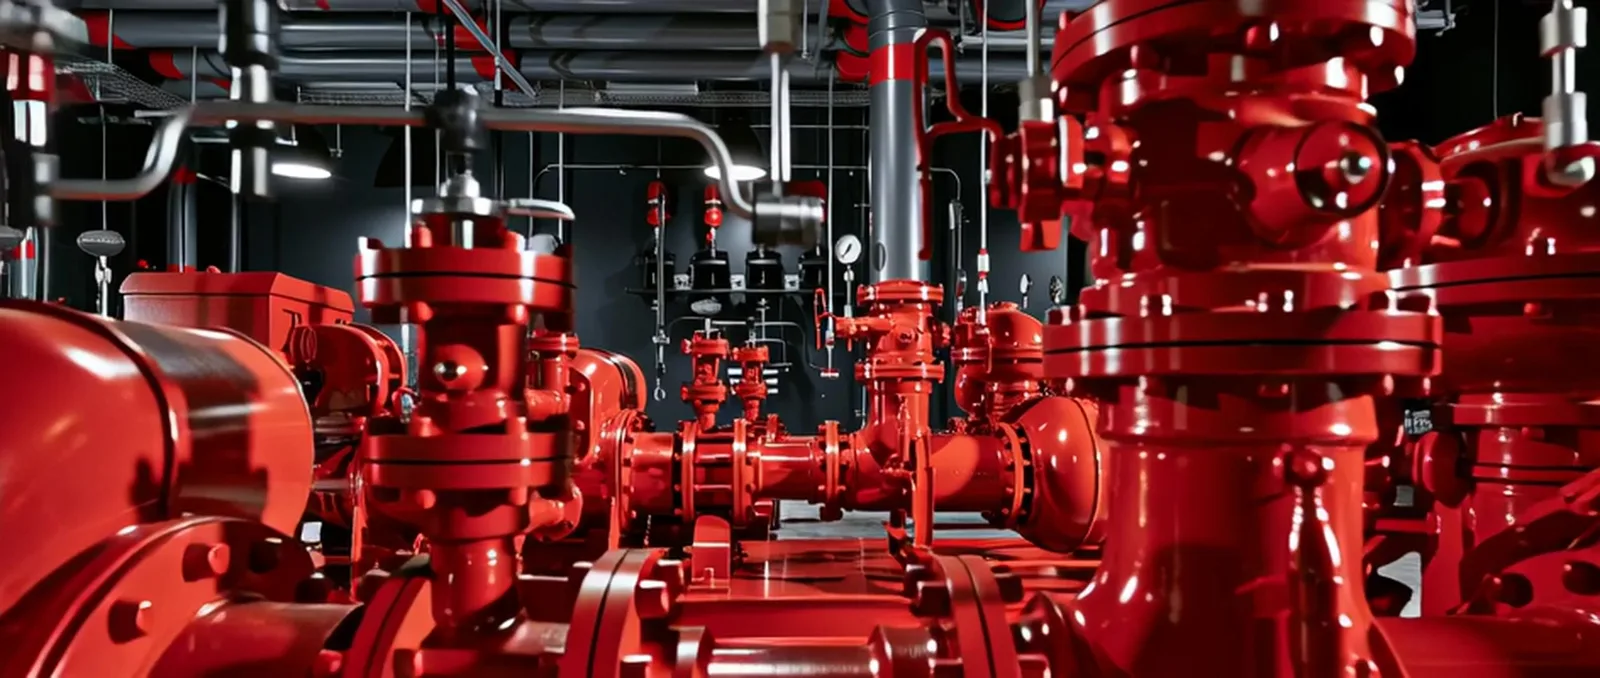
Clean agent upgrade and maintenance of an existing system

The challenge

The data center of a services company was running a suppression system installed more than 15 years ago, with no maintenance records and an agent no longer compliant. Any intervention had to be carried out without interrupting the operation of the critical equipment.
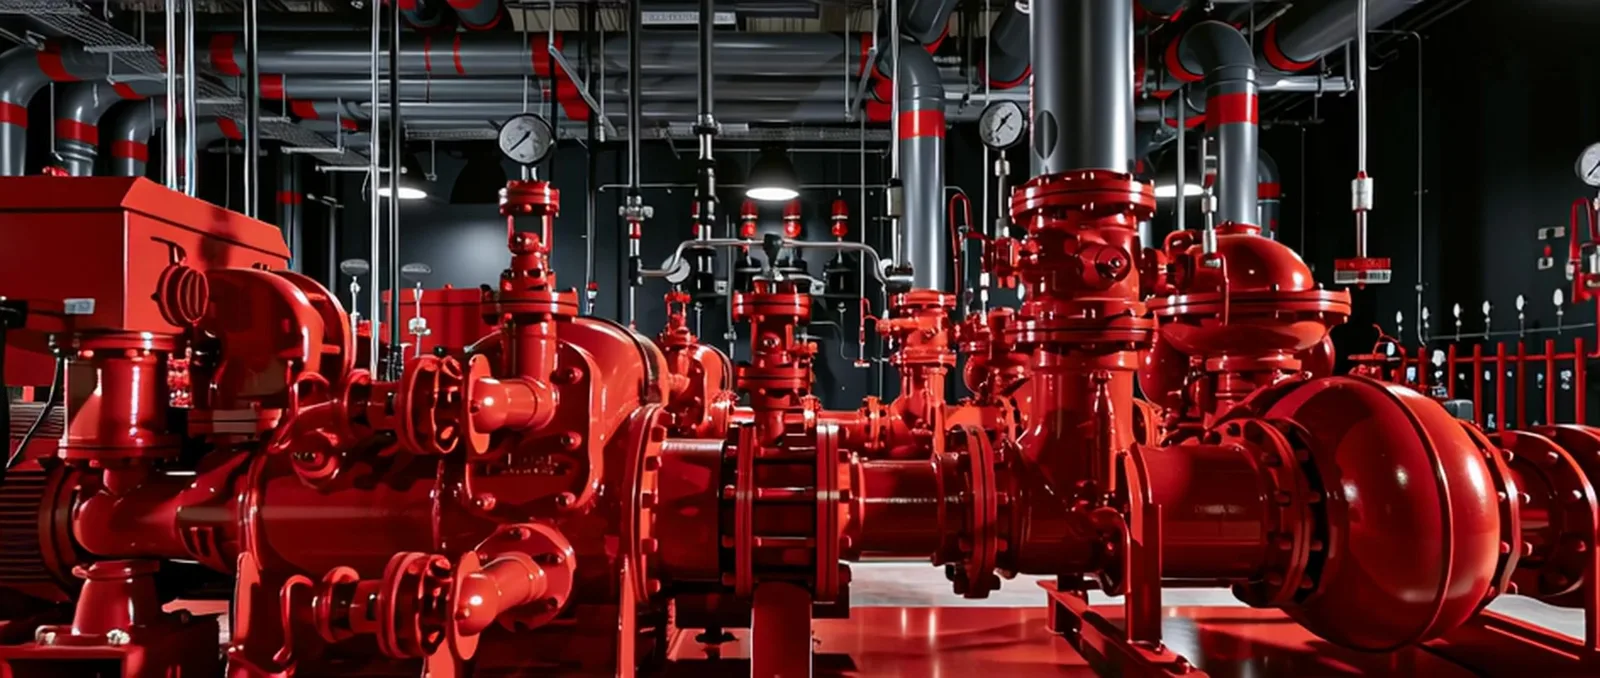
Technical scope

  • Assessment: inspection of the existing system, review of cylinders, piping and panel, and room integrity test (door fan test).
  • New clean agent system (NFPA 2001): concentration calculation, new cylinders, nozzles and piping, with an addressable releasing panel and cross-zoned detection.
  • Room sealing: correction of the leaks found in the integrity test to guarantee the agent hold time.
  • Maintenance: preventive and predictive plan with semi-annual inspections and an annual integrity test.
Fire protection valves and equipment

Execution

  1. Assessment and technical report with the real condition of the system and the non-conformities against the current code.
  2. Engineering of the new system and a work schedule based on maintenance windows.
  3. Removal and installation without shutting down operations, with temporary protection during the transition.
  4. Acceptance tests: room integrity test, functional test of the panel and a documented discharge simulation.

Results

  • System compliant with NFPA 2001 and accepted by the insurer.
  • Agent hold time above the required minimum after sealing the room.
  • Active maintenance contract with technical reports after every visit.

“Maintaining a system we did not install starts with telling the truth about its condition.” — HWDE Engineering
More case studies

Explore more projects

All projects
Hydrosanitary and fire protection networks for a corporate building

Hydrosanitary and fire protection networks for a corporate building

Info:

Integrated engineering and execution of the potable water, sanitary, stormwater and fire protection networks of a 12,000 m² corporate building, with BIM coordination across disciplines.
Hydrosanitary networks Hose cabinets and sprinklers BIM coordination
Fire pump room and hydrant network for a logistics center

Fire pump room and hydrant network for a logistics center

Info:

Complete fire pump room, hydrant and monitor network, and acceptance testing for a 42,000 m² distribution center with high-bay racking.

Diesel and electric pumps Hydrants and monitors Acceptance testing

From risk analysis to the maintenance of your fire protection or hydrosanitary system, we are ready to support you. Write to us today and schedule a technical consultation with our engineers.

Let's protectyour operation